
NABL Accredited · CC-2480 · Est. 2004
Our Services
Calibration · Validation · EHS · Consulting — complete compliance solutions for Gujarat industries. NABL CC-2480, GPCB, and BEE authorized.
— OUR SERVICES —
Complete Compliance Solutions
NABL CC-2480 · GPCB · BEE — Calibration, Validation, EHS, and Consulting for Gujarat industries since 2004.
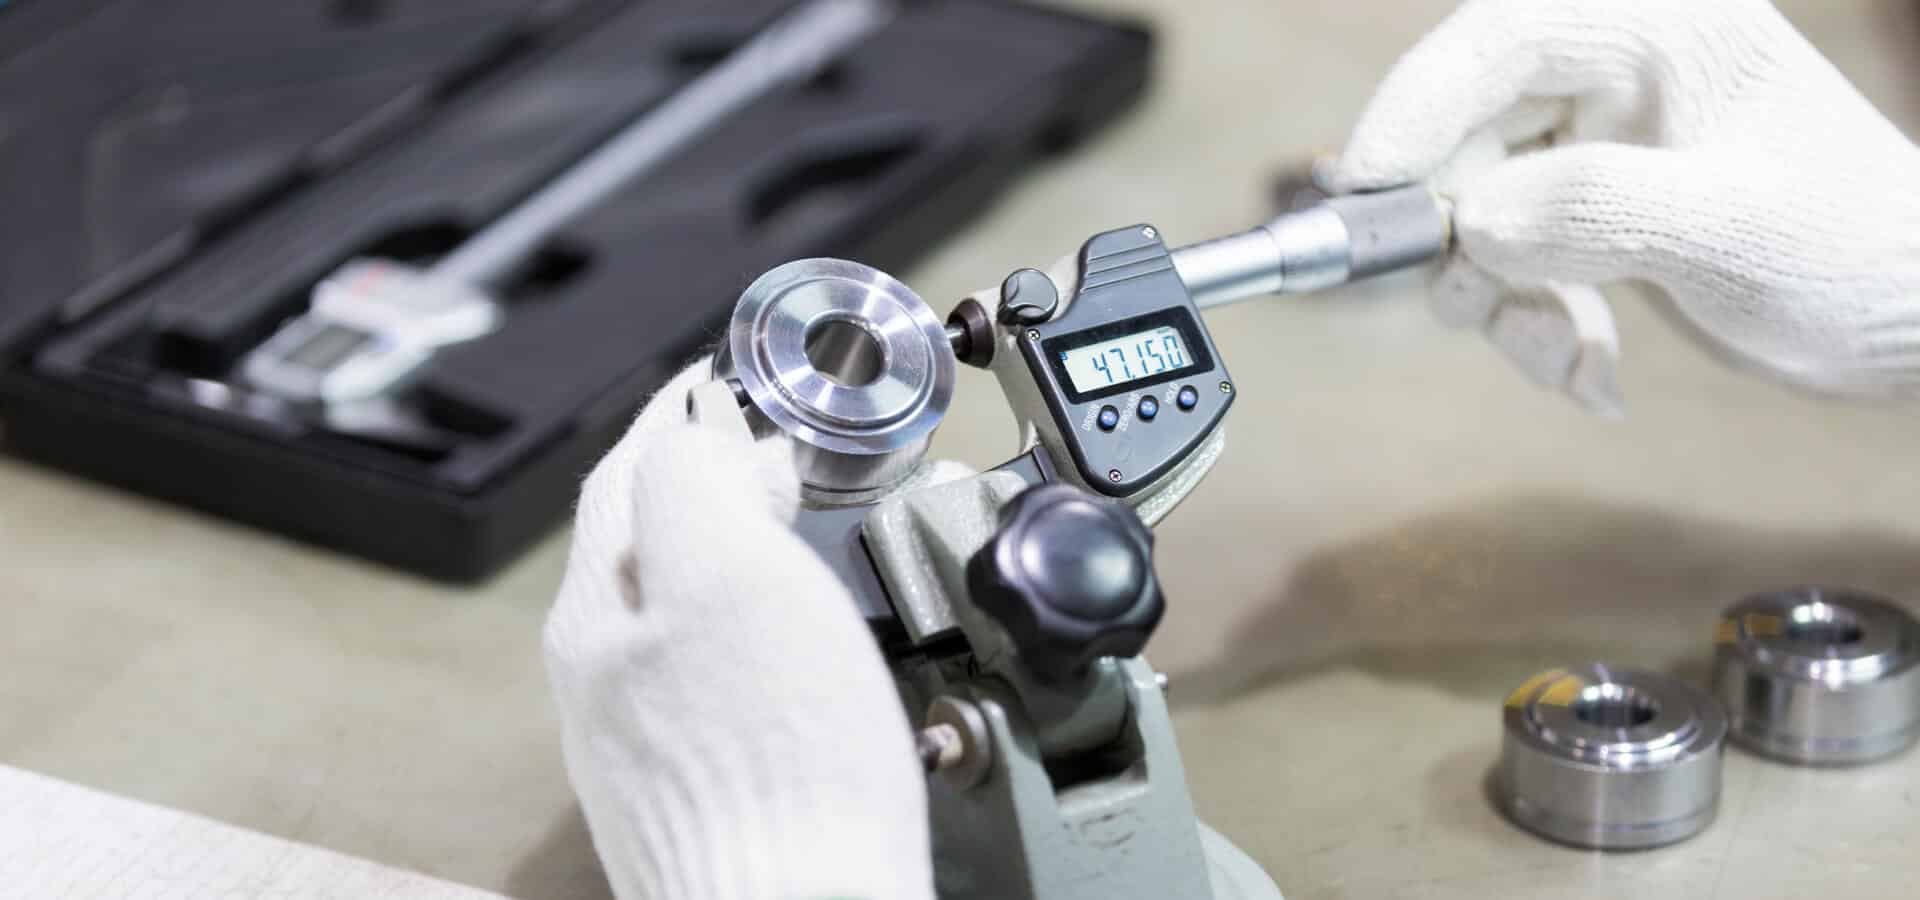
NABL-accredited (CC-2480) calibration for 200+ instrument types. ILAC MRA recognized certificates accepted in FDA, ISO, and GPCB audits.
GMP-compliant DQ/IQ/OQ/PQ for pharma, food, chemical, and healthcare industries. WHO GMP · Schedule M · FDA 21 CFR ready.
GPCB-authorized environmental testing, BEE energy audits, safety audits, HAZOP, and statutory EHS compliance for Gujarat industries.
ISO, NABL, HACCP consulting, MEP engineering, automation, instrument supply with NABL certificates, and industrial training.
Why 5000+ Industries Trust Prism
NABL Accredited
CC-2480 — ILAC MRA recognized. Valid for FDA, ISO, GPCB audits worldwide.
Fast Certificates
Same-day urgent service available. NABL certificates delivered digitally.
All Gujarat Onsite
70+ engineers at your plant — Ahmedabad, Vadodara, Bharuch, Dahej, Surat.
Industrial Eco System
Calibration + Validation + Environment Testing — one lab for all compliance needs. One invoice.
— THE ACCREDITATION —
What NABL CC-2480 Actually Covers
An accreditation number on a certificate is not a blanket approval. NABL accredits a laboratory for a defined scope — a specific list of measurement parameters, each with its own range and best measurement capability. A lab accredited for pressure is not automatically accredited for torque.
Prism holds certificate CC-2480 under ISO/IEC 17025:2017, covering more than 200 instrument types across mechanical, thermal, electrical, dimensional and volumetric disciplines. Because NABL is a signatory to the ILAC Mutual Recognition Arrangement, those certificates are accepted by overseas customers and regulators without re-testing — which matters for exporters.
Before you accept any certificate, check that the specific parameter you had calibrated appears on that lab's published scope. Our guide on how to read a NABL calibration certificate shows where to find it, and measurement traceability explained covers the chain back to NPL India and the SI units.
On every certificate we issue
- As-found and as-left readings at each calibration point, so drift is visible
- Expanded measurement uncertainty with the coverage factor stated
- The traceability chain naming the reference standard and its certificate number
- Ambient conditions at the time of calibration
- Calibration date, due date and the engineer's authorisation
— HOW IT WORKS —
How a Calibration Job Runs
Whether the work happens at our Vatva GIDC laboratory or at your plant, the sequence is the same and every stage is documented. Onsite work suits instruments that are difficult to transport or that cannot leave a validated area; lab work suits anything needing a controlled environment.
Scope and quote
You send an instrument list with ranges and accuracy classes. We confirm what falls inside our NABL scope and quote against it.
Collection or site visit
We collect from your facility, or an engineer travels to you with portable reference standards.
As-found reading
The instrument is measured before any adjustment, at defined points across its range. This is the record an auditor asks for.
Adjustment and as-left
Where the error exceeds tolerance and the instrument is adjustable, it is corrected and re-measured.
Certificate issue
The certificate is issued digitally with uncertainty, traceability and the next due date.
— INTERVALS —
How Often Each Instrument Family Needs Calibration
No standard fixes a universal interval. ISO 9001 Clause 7.1.5 requires intervals to be defined and justified; the figures below are the starting points we recommend, tightened where an instrument sits on a critical control point or where historical drift data shows it moving faster.
| Instrument family | Typical interval | Tighten it when |
|---|---|---|
| Pressure gauges and transmitters | 12 months | Used on a safety interlock or custody transfer |
| Thermocouples, RTDs, data loggers | 6–12 months | Monitoring a GMP cold chain or stability chamber |
| Analytical and precision balances | 6–12 months | Used for batch weighing under GMP or Legal Metrology |
| Vernier calipers, micrometers, dial gauges | 12 months | Feeding an MSA or Gauge R&R study under IATF 16949 |
| Torque wrenches | 6–12 months | Tightening safety-critical joints, or after any overload |
| Multimeters, clamp meters, insulation testers | 12 months | Used for electrical safety verification |
| Flow meters | 12–24 months | Used for billing, effluent reporting or GPCB returns |
Full reasoning, including what the standards actually say, is in our instrument calibration frequency guide.
— WHICH ONE DO YOU NEED —
Calibration, Validation, EHS or Consulting?
These four are often used interchangeably in enquiries, but they answer different questions and different auditors ask for them. If you are unsure which applies, calibration vs verification vs validation settles the terminology first.
Calibration
Is this instrument reading correctly?
Compares your instrument against a traceable reference and documents the error. Required wherever a measurement affects product quality, safety or a regulatory return.
Validation
Does this system do what it is supposed to, every time?
Documented evidence that equipment or a process performs consistently — DQ, IQ, OQ and PQ for autoclaves, cleanrooms, AHUs and stability chambers under GMP.
EHS & Audit
Are we meeting our statutory obligations?
GPCB-authorised environmental testing, BEE energy audits, safety audits and HAZOP studies — the evidence a consent renewal or statutory inspection requires.
Consulting
How do we build the system in the first place?
ISO, NABL and HACCP implementation support, instrument supply with certificates, automation and MEP engineering, and training.
— COMMON QUESTIONS —
Questions We Are Asked Before a First Order
Will your certificate be accepted in an ISO 9001 or FDA audit?
Yes. Certificates are issued under NABL accreditation CC-2480 against ISO/IEC 17025:2017, and NABL is a signatory to the ILAC Mutual Recognition Arrangement. That makes them acceptable in ISO 9001, IATF 16949, FDA, WHO GMP and GPCB audits, and to overseas customers without re-testing. The one check worth making is that the specific parameter you had calibrated appears on our published scope — ask us and we will send the relevant page.
Can you calibrate at our plant instead of taking instruments away?
For most instruments, yes. Our engineers carry portable reference standards and work across Ahmedabad, Vadodara, Surat, Rajkot, Bharuch, Ankleshwar, Vapi and Sanand. Onsite calibration suits instruments that are fixed in place, difficult to transport, or that cannot leave a validated area. Some work still needs the controlled conditions of the laboratory — dimensional standards and high-accuracy mass, for example — and we will tell you which is which when we quote.
How quickly can we get the instruments and certificates back?
Standard turnaround is two to three working days for most instrument families once they reach the laboratory. Same-day and next-day options are available where a shutdown window or an audit date demands it. Certificates are issued digitally as soon as the work is signed off, so you are not waiting on a courier for the paperwork.
What happens if an instrument is found out of tolerance?
We record the as-found reading first, before touching anything — that is the number an auditor needs, because it tells you what your measurements were actually doing since the last calibration. Where the instrument is adjustable, we correct it and record the as-left reading. Where it is not, we report it as out of tolerance so you can decide on repair or replacement. We will also flag it to you rather than leaving it in the certificate for you to discover.
Do you handle validation and environmental testing as well, or only calibration?
All of it, under one roof and one invoice. Calibration, pharmaceutical validation, GPCB-authorised environmental testing and BEE energy audits are all in-house. For most clients that removes the coordination problem of running three vendors against the same audit deadline.
We have never used a NABL lab before. Where should we start?
Send us a list of your instruments with their ranges and accuracy classes — a photograph of the nameplate is usually enough. We will tell you what falls inside our NABL scope, what interval each one needs, and what it costs, normally within two hours. If you want to understand the ground first, our guide on choosing a calibration lab in India sets out the seven things worth checking before you commit to anyone.
Before You Choose
Choosing a Calibration Lab in Gujarat
Accreditation scope, turnaround and certificate acceptance differ more between laboratories than price does. These guides compare what actually matters before you commit.
If you are starting from scratch, how to choose a calibration lab in India sets out the seven factors to weigh, and our calibration frequency guide shows the intervals each instrument family needs. For electrical work specifically, see electrical instrument calibration in Gujarat.
Need a Quote for Any Service?
Call or WhatsApp — we reply within the hour.
— FROM OUR BLOG —
Related Articles & Guides

How to Read a NABL Calibration Certificate
Most people check two things on a calibration certificate: the date and whether it says pass. The fields that decide whether the certificate survives an audit are elsewhere on the page.
Read More
7 Signs Your Instrument Needs Recalibration
Calibration intervals assume normal use. When something abnormal happens to an instrument, the interval stops being the right answer. These are the seven situations where waiting for the due date is the wrong decision.
Read More
In-House vs NABL Lab Calibration — Cost Compared
Setting up in-house calibration looks cheaper on a spreadsheet that counts only the master standards. This compares the full cost of both routes, and explains where an in-house result is accepted and where it is not.
Read More